
BEDS2
BATHS2 full
SQUARE FEET1,925
MLS#A4673808
STATUSActive
PROPERTY TYPEResidential - Single Family
SUBDIVISIONDEL WEBB AT BAYVIEW
Property Description
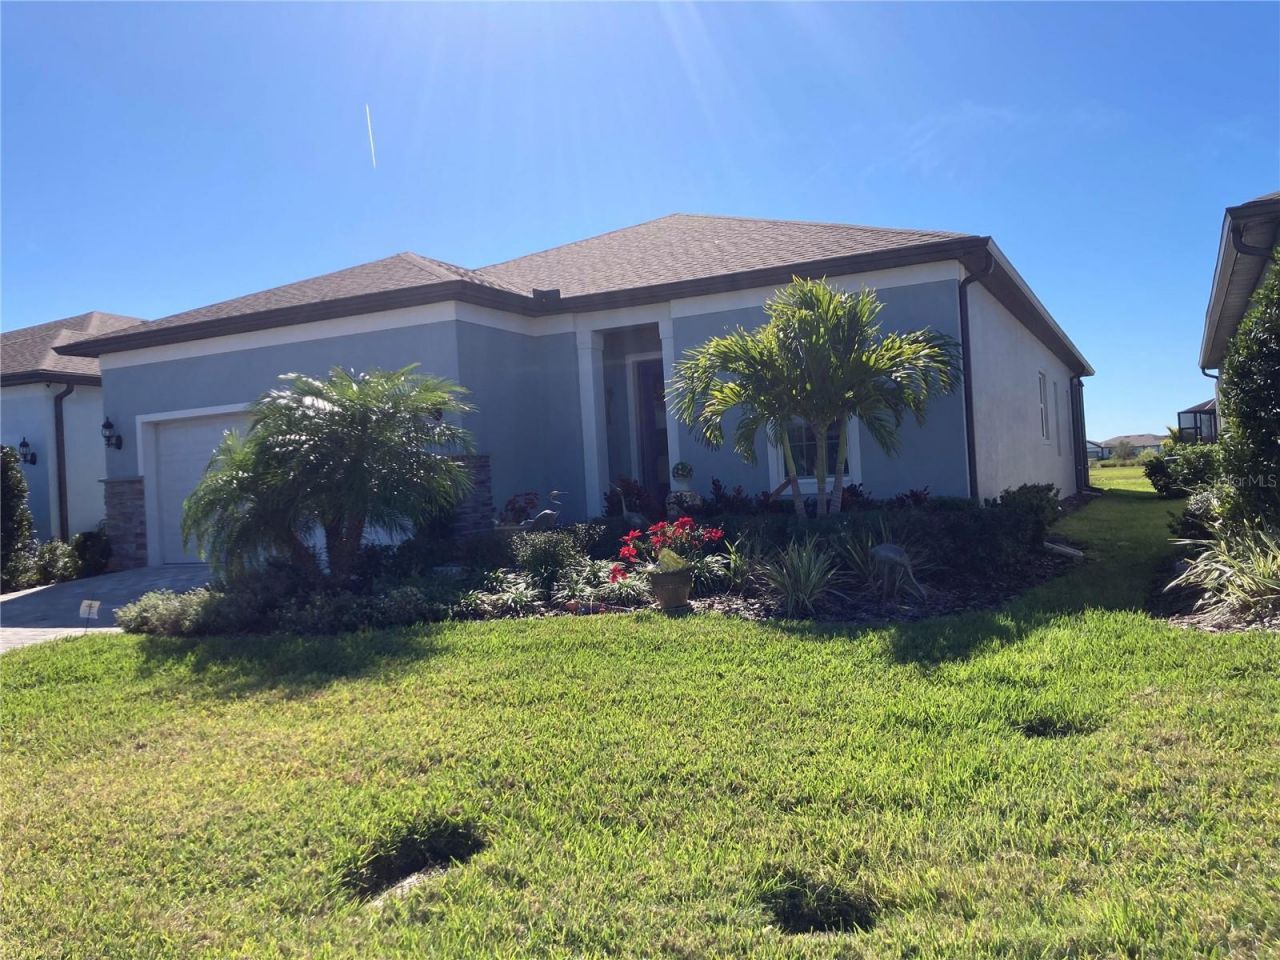
Del Webb at Bayview, a beautiful 55+ community. Showcasing this beautiful 2BR/2BTH plus Den home, it showcases comfort and style in the highly desirable gated community. This home is at the entrance of a cul-de-sac. Home has a large wide-open kitchen, dining, and living room blend seamlessly together, designed for entertaining and everyday living. The kitchen features quartz countertops, 42-inch cabinetry, gas appliances, a large island, and a walk-in pantry that ensures both elegance and practicality. The primary suite with large walk-in closet and master bath has a large walk-in shower and dual sinks. Guest Room and guest bath tuck away. The living area has a large slider overlooking the Extended Screened Lanai and pond. This home offers the perfect balance of everyday function and upscale living. Del Webb has many amenities including Club House, Gym, Pickleball Courts, Beautiful Pool area, Restaurant and much more. This home offers the perfect balance of everyday function and upscale living. This home is conveniently located near Parrish's growing shopping, dining, and Beaches. Home is located 1.5m to I-75, going South 20 minutes from our new UTC Mall and shops. Going North St Petersburg, Tampa and Airports. Motivated Seller.
Property Features
Property Type: Residential - Single Family
Cooling: Central Air
Garage: 2 car attached
Heating: Central
Lot Size: 0.15 Acres
Roof Type: Shingle
Stories: 1.0
Taxes: $7,714
Year Built: 2023
Amenities
Ceiling Fans(s)
Eat-in Kitchen
High Ceilings
In Wall Pest System
Open Floorplan
Primary Bedroom Main Floor
Solid Surface Counters
Thermostat
Tray Ceiling(s)
Walk-In Closet(s)
Window Treatments
Hurricane Shutters
Sidewalk
Feature Descriptions
Additional Rooms: Den/Library/Office
Appliances: Dishwasher, Disposal, Ice Maker, Microwave, Range, Refrigerator, Tankless Water Heater, Trash Compactor
Community Features: Buyer Approval Required, Clubhouse, Community Mailbox, Deed Restrictions, Fitness Center, Gated Community - Guard, Golf Carts OK, Pool, Restaurant, Sidewalks, Tennis Court(s)
Days on Site: 172
Directions: Exit 229 from I-75 Go east on Moccasin Wallow Rd. Left into Del Webb main entrance (Bay Winds Pkwy), turn left on Bay Wind Tri, left on on Spring Tide Way, left on Sea Scape Cv second house from corner on the right.
Exterior: Block, Stucco
Flood Zone Code: X
Flooring: Ceramic Tile
Foundation: Slab
HOA Fee: 384.8/ Monthly
HOA Y/N: Yes
Home Warranty Y/N: No
Listing Terms: Cash, Conventional, FHA, VA Loan
Lot Dimensions: 0.15
Other Equipment: Irrigation Equipment
Ownership: Fee Simple
Pets Allowed: Yes
Pets Restrictions: Verify Pet restrictions with HOA Manager.
Property Attached Y/N: No
Property Sub-Type: Single Family Residence
Senior Community: Yes
Sewer: Public Sewer
Showing Instructions: Supra Lock Box, Appointment Only, Call Before Showing, Lock Box Electronic-CBS Code Required, See Remarks, ShowingTime
Special Sale Provisions: None
Utilities: Public
Water: Public
Water Access Y/N: No
Zoning: PD-R
Room Sizes
Living Room: 16.4x15.4
Primary Bedroom: 15.4x15
Bedroom 2: 12.5x10.4
Dining Room: 9.8x10.8
Den: 10.1x12.2
Listed By / Shown By
Listed By
Agency Name: AUTHORITY REALTY INC
Agency Contact: 941-749-5333
Shown By
Agent Name: Bev McNair
Agent Phone: (386) 795-2215
Agency Title: Adams Cameron & Co. REALTORS

Estimate Your Payment
Estimated Payment
$ 3,730.02 per month $2,926.80 Principal & Interest $642.83 Property Tax $160.39 Homeowner's Insurance
8609 Sea Scape Cove | MLS# A4673808
This single family home located at 8609 Sea Scape Cove, Parrish, FL 34219 is currently listed for sale with an asking price of $549,900. This property was built in 2023 and has 2 bedrooms and 2 full baths with 1925 sq. ft. Sea Scape Cove is located in the DEL WEBB AT BAYVIEW subdivision. Search DEL WEBB AT BAYVIEW real estate on bevmcnair.adamscameron.com today.