
BEDS4
BATHS3 full 1 partial
SQUARE FEET3,944
MLS#TB8533357
STATUSActive
PROPERTY TYPEResidential - Single Family
SUBDIVISIONMASON OAKS
Property Description
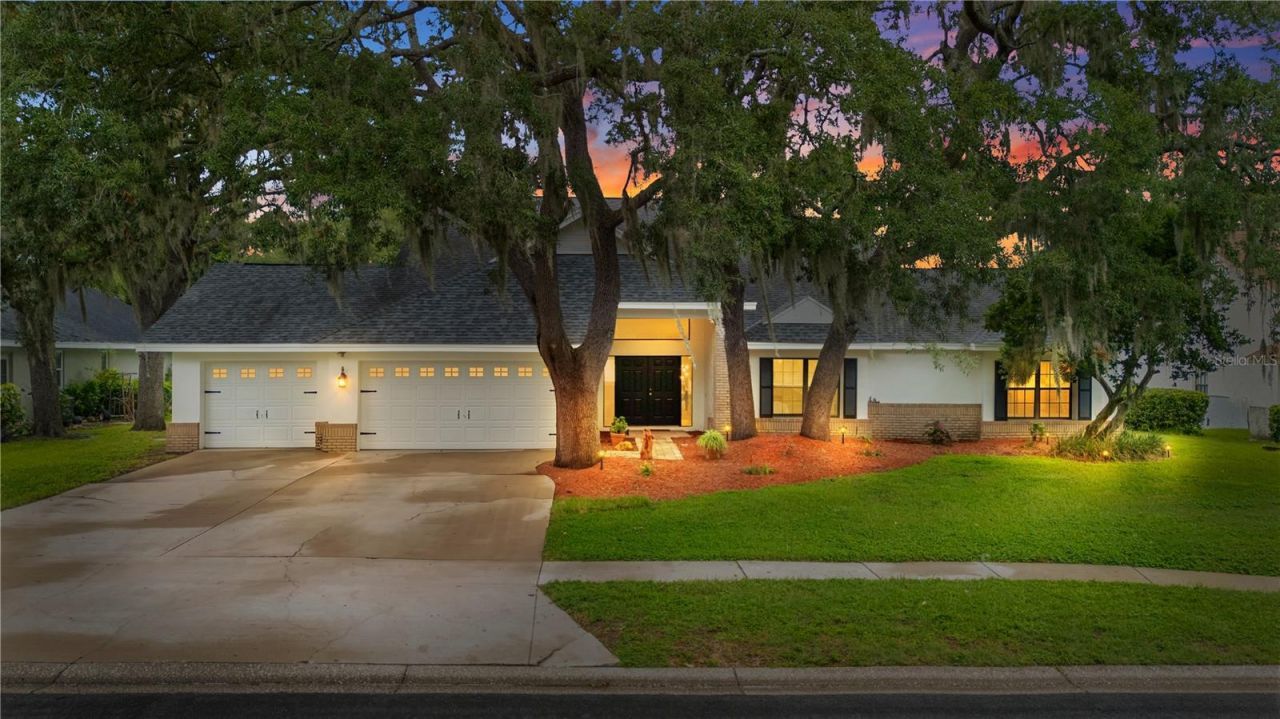
I am excited to share a beautiful new property listing that has been freshly painted inside and out. Located in a top-rated school district, this spacious 3,971-square-foot home features 4 bedrooms, 3.5 bathrooms, a pool, a 3-car garage, low HOA fees, and no CDD.Upon entering, you are greeted by a foyer with 14-foot cathedral ceilings, a large formal dining area, and a grand formal living space offering views of the swimming pool through oversized glass sliding doors. Designed for comfort, the split-bedroom floor plan includes a kitchen equipped with brand-new stainless steel appliances, two closet pantries, a large breakfast bar, an eat-in space, and a built-in desk. The kitchen overlooks the living room, which features a wood-burning fireplace and a built-in wet bar with a serving counter and ample cabinet space-perfect for entertaining. The living room also opens to a large enclosed lanai through pocketing sliding glass doors. The outdoor kitchen area includes a functional Jenn-Air grill, cooktop, and sink.The private owner's suite offers a spacious bedroom with room for a sitting area, an oversized walk-in closet with built-ins, and an ensuite bathroom with an oversized shower, garden tub, dual-sink vanity, and a 10x13 dressing room (currently used as an office). On the opposite side of the home, two guest bedrooms connect via a Jack-and-Jill bathroom, while a third guest bedroom has access to a separate full bath. The indoor pass-through laundry room has a utility sink and storage space. The 3-car garage has a workbench and attic access with a pull down ladder. Recent upgrades and maintenance updates include: - HVAC (2021) - Roof and water heater (2018) - Garage door opener (2026) - Fresh interior and exterior paint - New ceiling fans and LED lighting - Updated smoke detectors, receptacles, switches, dimmers, GFIs, and USB outletsThis home is conveniently located near shopping, dining, hospitals, and recreation. Please let me know if you would like to schedule a private showing.
Property Features
Property Type: Residential - Single Family
Cooling: Central Air
Garage: 3 car attached
Heating: Electric
Lot Size: 0.34 Acres
Roof Type: Shingle
Stories: 1.0
Taxes: $5,840
Year Built: 1988
Amenities
Cathedral Ceiling(s)
Ceiling Fans(s)
Eat-in Kitchen
High Ceilings
Kitchen/Family Room Combo
Open Floorplan
Primary Bedroom Main Floor
Split Bedroom
Thermostat
Walk-In Closet(s)
Wet Bar
Window Treatments
Outdoor Grill
Outdoor Kitchen
Private Entrance
Private Mailbox
Private Yard
Sidewalk
Sliding Doors
Feature Descriptions
Additional Rooms: Attic, Den/Library/Office, Formal Dining Room Separate, Formal Living Room Separate
Appliances: Dishwasher, Disposal, Dryer, Electric Water Heater, Exhaust Fan, Microwave, Range, Refrigerator, Washer
Community Features: Sidewalks, Street Lights
Directions: From Hwy. 60 (Brandon Blvd.) go south on Leitha Pinecrest Rd. about 4 miles until you pass Bloomingdale Dr. turn right onto Mason Oaks Dr. go to address on the right.
Exterior: Block, Concrete, Stucco
Fireplace: Family Room, Masonry, Wood Burning
Fireplace Y/N: Yes
Flood Zone Code: X
Flooring: Carpet, Ceramic Tile
Foundation: Block, Slab
HOA Fee: 600/ Annually
HOA Y/N: Yes
Home Warranty Y/N: No
Listing Terms: Cash, Conventional, FHA, VA Loan
Lot: Landscaped, Near Golf Course, Private, Sidewalk, Street Dead-End, Paved
Lot Dimensions: 0.34
Other Equipment: Irrigation Equipment, Private Entrance, Private Yard
Other Structures: Outdoor Kitchen
Ownership: Fee Simple
Parking: Driveway, Garage Door Opener, Ground Level
Parking Notes: Driveway, Garage Door Opener, Ground Level
Pets Allowed: Yes
Pool: Chlorine Free, Gunite, In Ground, Lighting, Salt Water, Screen Enclosure
Property Attached Y/N: No
Property Sub-Type: Single Family Residence
Security: Smoke Detector(s)
Sewer: Septic Tank
Showing Instructions: Combination Lock Box, Lockbox
Special Sale Provisions: None
Swimming Pool: Yes
Utilities: BB/HS Internet Available, Cable Available, Electricity Available, Water Available
Vegetation: Oak Trees, Trees/Landscaped
Water: Public
Water Access Y/N: No
Windows: Window Treatments
Zoning: PD
Room Sizes
Living Room: 23x29
Kitchen: 23x12
Primary Bedroom: 28x14
Bedroom 2: 13x12
Bedroom 3: 12x11
Bedroom 4: 12x12
Local Schools
High School: Newsome-HB
Middle School: Randall-HB
Elementary School: Lithia Springs-HB
Listed By / Shown By
Listed By
Agency Name: RE/MAX REALTY UNLIMITED
Agency Contact: 813-684-0016
Shown By
Agent Name: Bev McNair
Agent Phone: (386) 795-2215
Agency Title: Adams Cameron & Co. REALTORS

Estimate Your Payment
Estimated Payment
$ 4,079.68 per month $3,406.35 Principal & Interest $486.67 Property Tax $186.67 Homeowner's Insurance
2553 Mason Oaks Drive | MLS# TB8533357
This single family home located at 2553 Mason Oaks Drive , Valrico, FL 33596 is currently listed for sale with an asking price of $640,000. This property was built in 1988 and has 4 bedrooms and 3 full and 1 partial baths with 3944 sq. ft. Mason Oaks Drive is located in the MASON OAKS subdivision. Search MASON OAKS real estate on bevmcnair.adamscameron.com today.